Showing posts with label apartment tour. Show all posts

Apartment Tour: The Bathroom

It's been a few weeks now that my husband and I have been living in our new apartment, and I wanted to share what we've done to turn it into a home, room by room. It isn't perfect, and I don't want to portray it as so. But it is real, and that's what I want to showcase—the beauties, blemishes and all. (I explained a little bit about that here.)

This week, I'm going to show you around our bathroom. Feel free to browse all the previous posts featuring the apartment tour here.


We've now made our way to the last stop in the Apartment Tour series, the oh-so-exciting bathroom. It's a tiny room, which made getting the photos a little tricky, but here we go...

LEFT: If you come into our bathroom, this is probably what you're looking for—the toilet. On top of the toilet is a wicker basket from Target (here's a link to it on Amazon), where I keep toiletries like toothpaste, mouthwash, and contact solution handy.

The art in here is an attempt to weave together the blues-and-green color scheme of our linens. (I brought green towels into the marriage, my husband brought blue ones.) On the left wall is a collection of framed photographs in mismatched frames and a duo of cast-iron silhouettes. To the right is a framed envelope that is illustrated with Ecclesiastes 3:11, which used to hang in our former kitchen. (Click here for a closer-up look at that piece of art.)

RIGHT: To the right of the toilet is our sink, which you can see here. It's noticeably smaller than most other sinks, which causes water to always be splashing out! To the right of it is a small shelving unit that functions as part beauty counter, part toilet-paper hider. We also have a medicine cabinet, which I love. You can surprisingly fit a lot of stuff on those skinny shelves!

Finally, see that window there? I don't really know what purpose it serves, because it looks out into the back hallway of our neighbors' part of the house. They walk down that hallway any time they enter or leave. No light would come in anyway, but needless to say, that curtain stays closed! (The curtain, itself, is one I sewed up when Holly and I had the pleasure of living together back in our single days!)
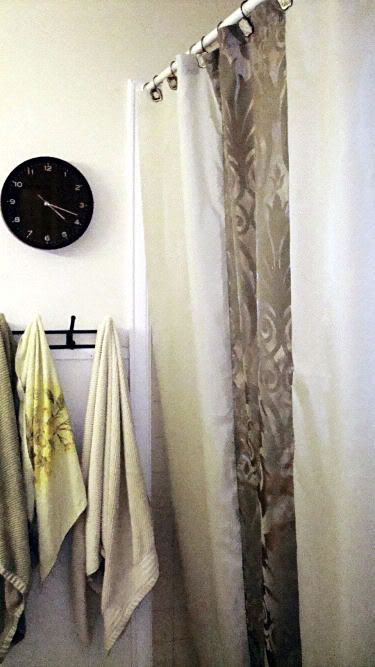

LEFT: Just beside the "window" is our towel rack and dark-wood wall clock. The shower is beside that. (For perspective, the shower is on the opposite wall from the sink and toilet.) The colors of this photo are a little off, so the shower curtain and towels are more of a dusty-blue than the greyish hue that's shown here.


RIGHT: Right outside the bathroom door is a built-in linen closet, which you see here. On the top shelf, I store our smallest space heater and Vornado fan. The next shelf holds our quilts and blankets, which are stored in some oversized Ziploc bags. Below that are our stacks of bath towels, hand towels, hair towels, and washcloths. The big blue box holds extra toiletries that don't fit anywhere else. The bottom shelf holds my collection of white boxes that organize our smaller toiletries by category (such as "Cosmetics," "Medicine," "Eye-Care," etc.) that I implemented in our previous apartment.

P.S. Anyone have any nice point-and-shoot cameras they'd recommend for low-light photographing? I'm getting a little tired of how crummy mine keeps coming out, despite playing with all the settings. Thanks!

Related Posts
A mini-tour of our apartment: Getting creative with bathroom storage
4 Cheap Organization Projects that Have Kept Me Busy 
An Epiphany About Reorganizing
READ FULL POST >>

Apartment Tour: The Bedroom

It's been a few weeks now that my husband and I have been living in our new apartment, and I wanted to share what we've done to turn it into a home, room by room. It isn't perfect, and I don't want to portray it as so. But it is real, and that's what I want to showcase—the beauties, blemishes and all. (I explained a little bit about that here.)

This week, I'm going to show you around our bedroom. Feel free to browse all the previous posts featuring the apartment tour here.



And here, my friends, we are at my bedroom, which is (and has always been) my favorite room to decorate. I imagine that it has something to do with the fact that it's here that I've found a combination of furniture and linens that all seem to match and make me smile.


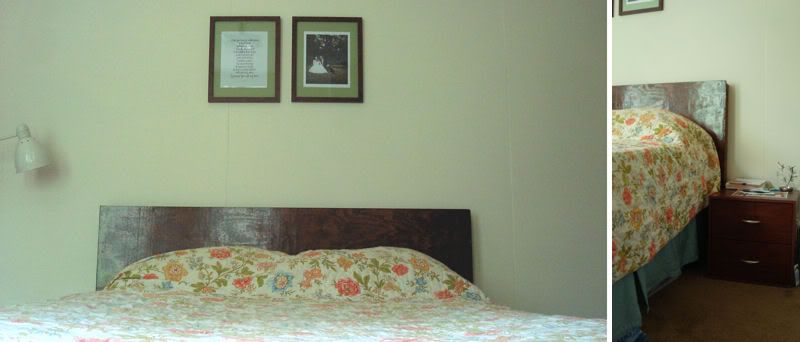
Here's a more direct look at my bed, which is covered with a hand-me-down quilted coverlet and sits against a dark wood headboard that my dad and I made together a couple of years ago for my first grown-up (meaning, post-college) apartment. The photo on the right gives a better look at our bedside tables, which I would love to (someday!) add some nice legs to so that they have a bit more stature. Right now they look a little stunted beside our bed! I'd also like to get some wall lamps (like these) to aid bedtime reading, but let's not get ahead of ourselves...


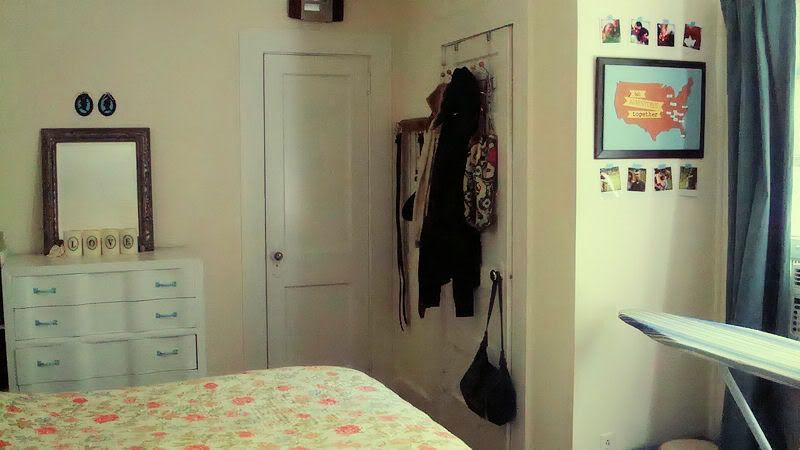
Step back a bit and you can see one of our dressers, topped with a vintage-looking mirror. (Don't let it fool you though. It's really from Old Time Pottery.) To the left of the dresser (which you can't see in this photo) is a bookshelf that I'm using for my folded items. The door on the left will take you to our bathroom and laundry area, and the door on the right is our closet. I got one of those over-the-door hooks, as well.



Turn a bit more to your right and you can see our windows that look out into the backyard. We get a lot of sunlight through those, which I love! The teal-ish curtains were a pair I picked up for our previous apartment when we needed something thick to block the sunlight. These have a sort of velour texture, so they do a great job! You can also see this is where we have our ironing board set up and the travel corkboard map that I made!



(Please excuse the funky photo editing. Definitely not my forte!) Beyond that is our set of IKEA bookshelves that hold our (slightly) staggering collection of books. It's also where my husband stores his guitar. That big grated box is our space heater (there's another in our kitchen), and beside that (which you can just barely see in this picture) is a tower of boxes that we have yet to find space for!


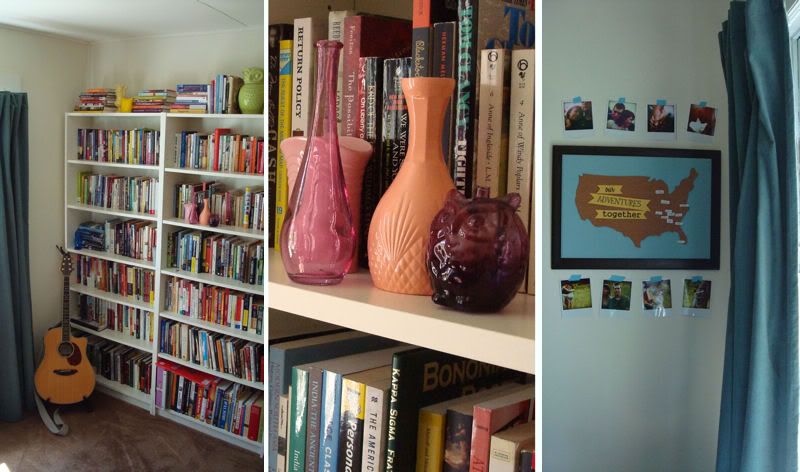
Here's a little montage of some various photos, including another look at the bookshelves, where I've decided to stow some of my colored glassware and ceramics. Here's another look at the travel map and some fake polaroid pictures I taped up with colored masking tape.

Be on the lookout later this week for a fun little download, courtesy of this room! Any guesses what it might be? Go here to see!

Related Posts
Apartment Tour: The Kitchen
Apartment Tour: The Office
Apartment Tour: The Living Room
READ FULL POST >>

Apartment Tour: The Kitchen

It's been a few weeks now that my husband and I have been living in our new apartment, and I wanted to share what we've done to turn it into a home, room by room. It isn't perfect, and I don't want to portray it as so. But it is real, and that's what I want to showcase—the beauties, blemishes and all. (I explained a little bit about that here.)

This week, I'm going to show you around our kitchen. Feel free to browse all the previous posts featuring the apartment tour here.


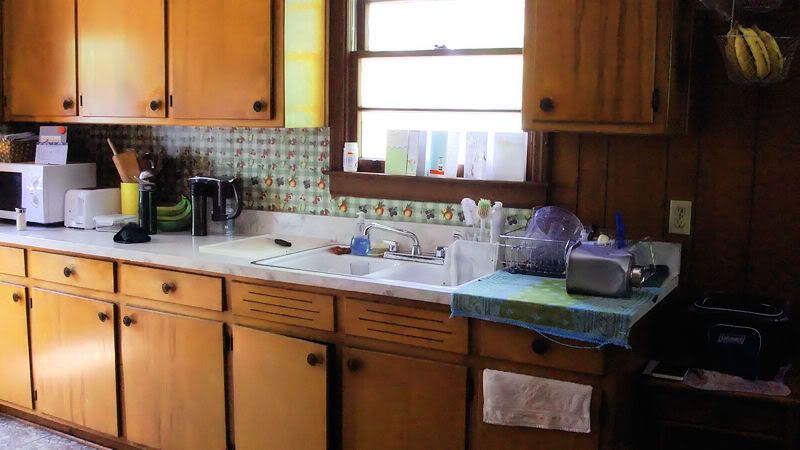
This, my friends, is our kitchen. Honestly, it's not my favorite room in the house. (You'll see that next week!) But, it works for what we need, so I'm trying to appreciate it for what it is! That big tan box to the left of the stove is our space heater, and there's another one in our bedroom. I have no clue how efficiently they heat up the place, but fortunately we have a few more months before we have to test that out.

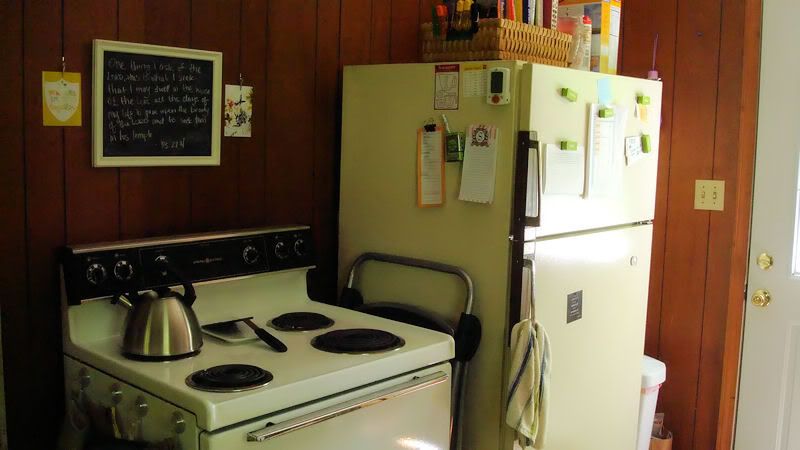
Here's a closer look at the stove and fridge area. As you can see, I've moved my homemade chalkboard from the office into the kitchen, where I think I like it better. I also nailed some alligator clips to either side, where I can easily swap out different pictures from magazines or wherever. On the side of the stove, I used some of those "power lock" suction cups to keep my hot pads at hand for easy cooking accessibility. On top of the fridge, I've corralled all my cookbooks in a basket.

Our cabinets run most of the length of one side of the room, which has been lovely in giving everything a proper place. I ended up storing all of our food items in those bottom shelves, and it makes me feel like I'm at a grocery store instead of my pantry shelves. (You can also see the fruits of my handwashing here on display!)

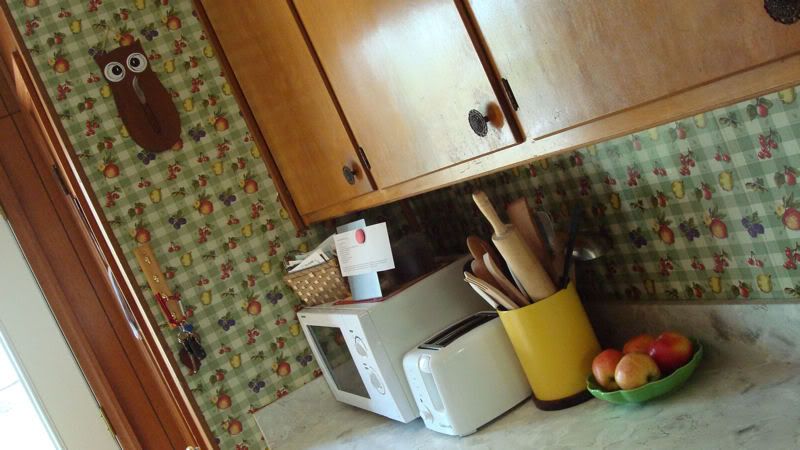
Here's a closer-up photo of the countertop, where you can see: the fruit wallpaper (not my style, but way better than the wood paneling it's covering up); our mini-microwave, which also serves as where I stow all my recipes; plus a cute little owl cutting board and cheese knife that one of my dear friends got me a couple years ago!

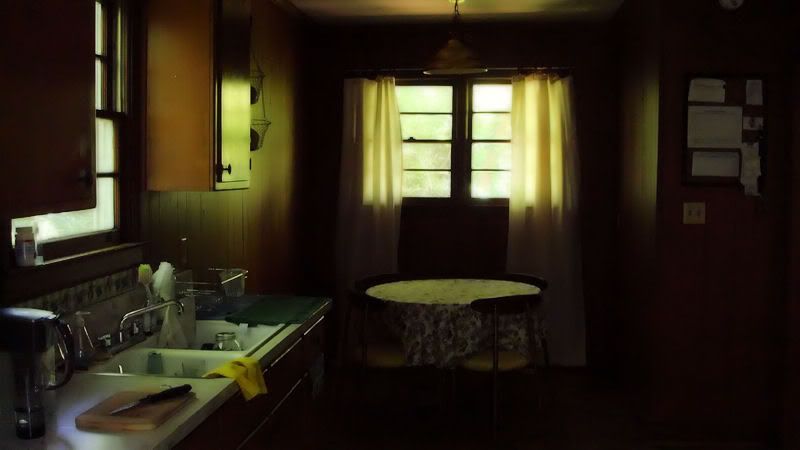
At the other end of the room is a (really dark*) little nook where our dining room table is nestled quite perfectly, with our four chairs that I recently recovered fitting around it without a hitch.
(* It really doesn't look quite that dark, but my old point-and-shoot is not too fond of low lights. The photo below is a better representation, but at least from this one you get a general feel for how the room fits together.)


Here's a closer-up look at the table, chairs and curtains. The table itself is also a dark wood, so we have opted to keep it covered with table cloths so that the corner doesn't feel drenched in darkness. That has been something we've had to work at avoiding, thanks to all the wood paneling in here. I also added some big white curtains to try to lighten that corner up a bit.

Related Posts
Apartment Tour: The Living Room

Apartment Tour: The Office
READ FULL POST >>

Apartment Tour: The Office

It's been a few weeks now that my husband and I have been living in our new apartment, and I wanted to share what we've done to turn it into a home, room by room. It isn't perfect, and I don't want to portray it as so. But it is real, and that's what I want to showcase—the beauties, blemishes and all. (I explained a little bit about that here.)

This week, I'm going to show you around our office. Feel free to browse all the previous posts featuring the apartment tour here.


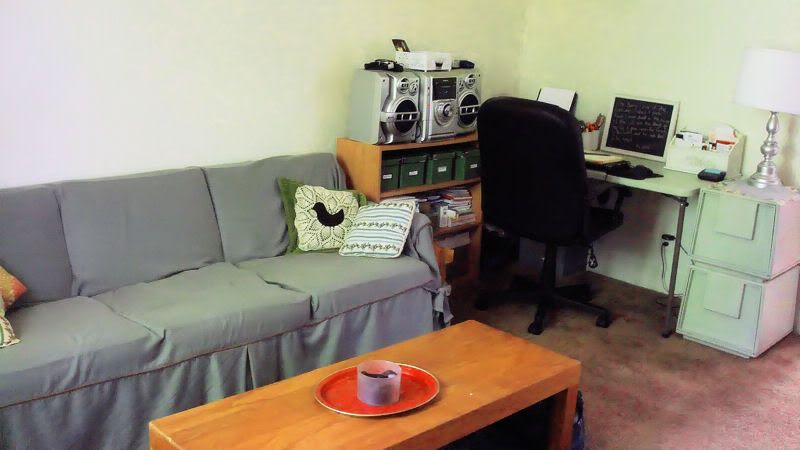
Our office is actually just a corner in our living room, which this photo shows pretty well. Last week, I showed what the rest of the living room looks like. As you can tell, everything is pretty crammed into that corner, including our filing cabinets, office supplies, printer, stereo and a makeshift desk. It's not ideal, but with a one-bedroom apartment, you have to work with what you've got!



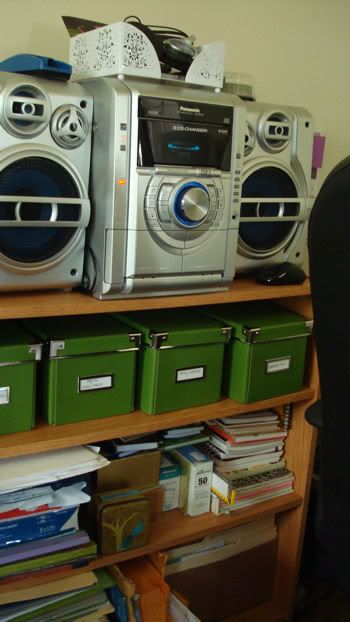
This snapshot gives a bit more detail, especially regarding the bookshelf where we are storing our office supplies and massive stereo. (This is the same bookshelf that used to organize all our towels and toiletries in our previous apartment. You can also see what we used as the storage solution for our office supplies there, too.) (Psst...you can see my card box on the right side of the bottom shelf!)



Here's a bit closer of the desk itself, which is actually just a card table that I spray-painted to a light green, as well as the vintage filing cabinets (which you can kind of see on the right). I picked the white paper organizer up from TJ Maxx last year, and use it to hold our bills, stamps, etc. My utensil holders were a recent craft of spray-painted tin cans. And just over the printer is the chalkboard I made, on which I like to keep a Scripture scrawled so that it's always easily in sight.



LEFT: A side-shot of the desk area. While it probably would be more aesthetic to use a "cuter" desk chair, I prefer comfort, so we're sticking with this hulk-of-a-chair. We do have to be careful about twirling around in it, though, because it sits so close to the stereo that we often end up knocking into it accidentally.

RIGHT: As you can see, we have a lot of notebooks and envelopes that are just really unruly on the shelves. But I stocked up on some olive-green cd boxes from IKEA that have been a great way to corral all of our pens, paper clips, post-it notes, computer gadgets and other desk-appropriate doo-dads, a bit more aesthetically. More or less, everything has a place of its own.

Related Posts
Apartment Tour: The Living Room
The Process of Turning a House into a Home
READ FULL POST >>

Apartment Tour: The Living Room


So this is the first post in what I promised would be some photos of what our new apartment looks like. I mentioned a couple of days ago that I want to showcase our place as it is, "beauties, blemishes and all." So you can see that the photos aren't perfect, some things are still waiting to find a home, and others still waiting to get a good cleaning. But that's life, right? At least, it's my life.

Here's my attempt to provide some more details about what's going on in our humble little living room:


Thanks to my lovely, structured couch cover, you have no idea that underneath hides a pretty gnarly brown-and-orange floral pattern straight out of the Brady Bunch! It’s a vintage one I inherited from a family friend that is quite sturdy and I love the straight lines of it.

Above the couch is a large swath of blank wall that I have yet to determine what to do with. It's begging for something but I just don't know what yet. Isn’t that always the case?


LEFT: The sitting chair that I recovered a few years back (which, just so you know, covers up all our internet cable cords that come in just behind the chair). Also a good shot of a couple of blue rag rugs that I sewed together (with fishing wire, no less) and subsequently have used in every apartment since! I am thinking about getting (or making!) a new area rug for this space, but we’ll see what creativity and time deliver.

MIDDLE: An up-close look at the vintage-inspired pattern of one of our throw pillows. I loved it so much that I bought two of the throw pillows, one with a blue print and the other with a green-and-pink print.

RIGHT: Our media center, where we store all our DVDs and CDs, is tucked into the corner beside the sofa. And you can't see it here (instead, scroll up to the top photo), but just to the left of the shelving is our lonely little record player, sitting on the floor, waiting until we can find a proper place for it!


Remember this? The little vignette I showcased awhile ago, which sits atop the shelving. (For more details on the where’s and what’s of the little spread, read this post.) There's also no overhead lighting in the room, hence the corner lamp. Plus, you can also see the damask-patterned curtains a bit better here, which give the room a sunny glow. I threw them up one day just to cover the view from the street. I don't love that they stop just at the window sill (I'm a sucker for floor-length), but I like the pop of color and the print, so they've stuck.


We have a fireplace! This is how the mantel is decorated for now, though I'm contemplating incorporating more white candlesticks and ceramics. In case you forgot, I made the framed nest artwork last year. (Visit that post for more details.)


LEFT: More of the fireplace itself, which is stained with soot that I need to get around to cleaning, though I'm unsure of how much will actually come off. You can also see the log that sits in the pit that was here when we moved in, which I think makes it feel especially rustic.

RIGHT: I painted the vase to complement the blue in the poster and then spray-painted the dried foliage a stark white. I love how it pulls out the light blue! There are also a couple of candles I have on hand that I needed a place to put, and the mantel seemed as good a place as any.


Up-close of the decor on the right-side of the mantel, including our wedding cake topper that my sister hand-painted of us (and a little “Happily Ever After” banner I pinned overtop), plus a vintage lomo camera that I've only ever used once. (Sad, I know.)

The milk-glass vases were table decorations from my wedding as well. (You’ll soon notice that wedding pieces are sprinkled everywhere throughout our décor, which is a fact I love, since I also loved how our green-and-white, wildflower-themed wedding looked, too!)

Related Posts

The Process of Turning a House into a Home
Making the Framed "Nest" Artwork
Mixing and Matching Prints in Our Living Room
READ FULL POST >>
Previous Post
Related Posts Plugin for WordPress, Blogger...